The Al Zahra Community Centre is NTMI's project to build a dedicated place of worship, unity and service — Stage 1 is a 300m² facility with a divisible hall, shared kitchen and full facilities for Gents and Ladies.
A dedicated place of worship, unity and service for the Momineen of the Northern Territory.
After years of gathering in borrowed halls, NTMI is raising funds to build a permanent home. The concept design pictured below shows Stage 1 of the Al Zahra Community Centre: a divisible main hall for Gents and Ladies, a shared commercial kitchen, dedicated wudu and toilet facilities on both sides, and a welcoming entry for community gatherings.
*This is a concept design only, subject to detailed design and council approval — but it reflects the scale and spirit of what your donation is helping to build.
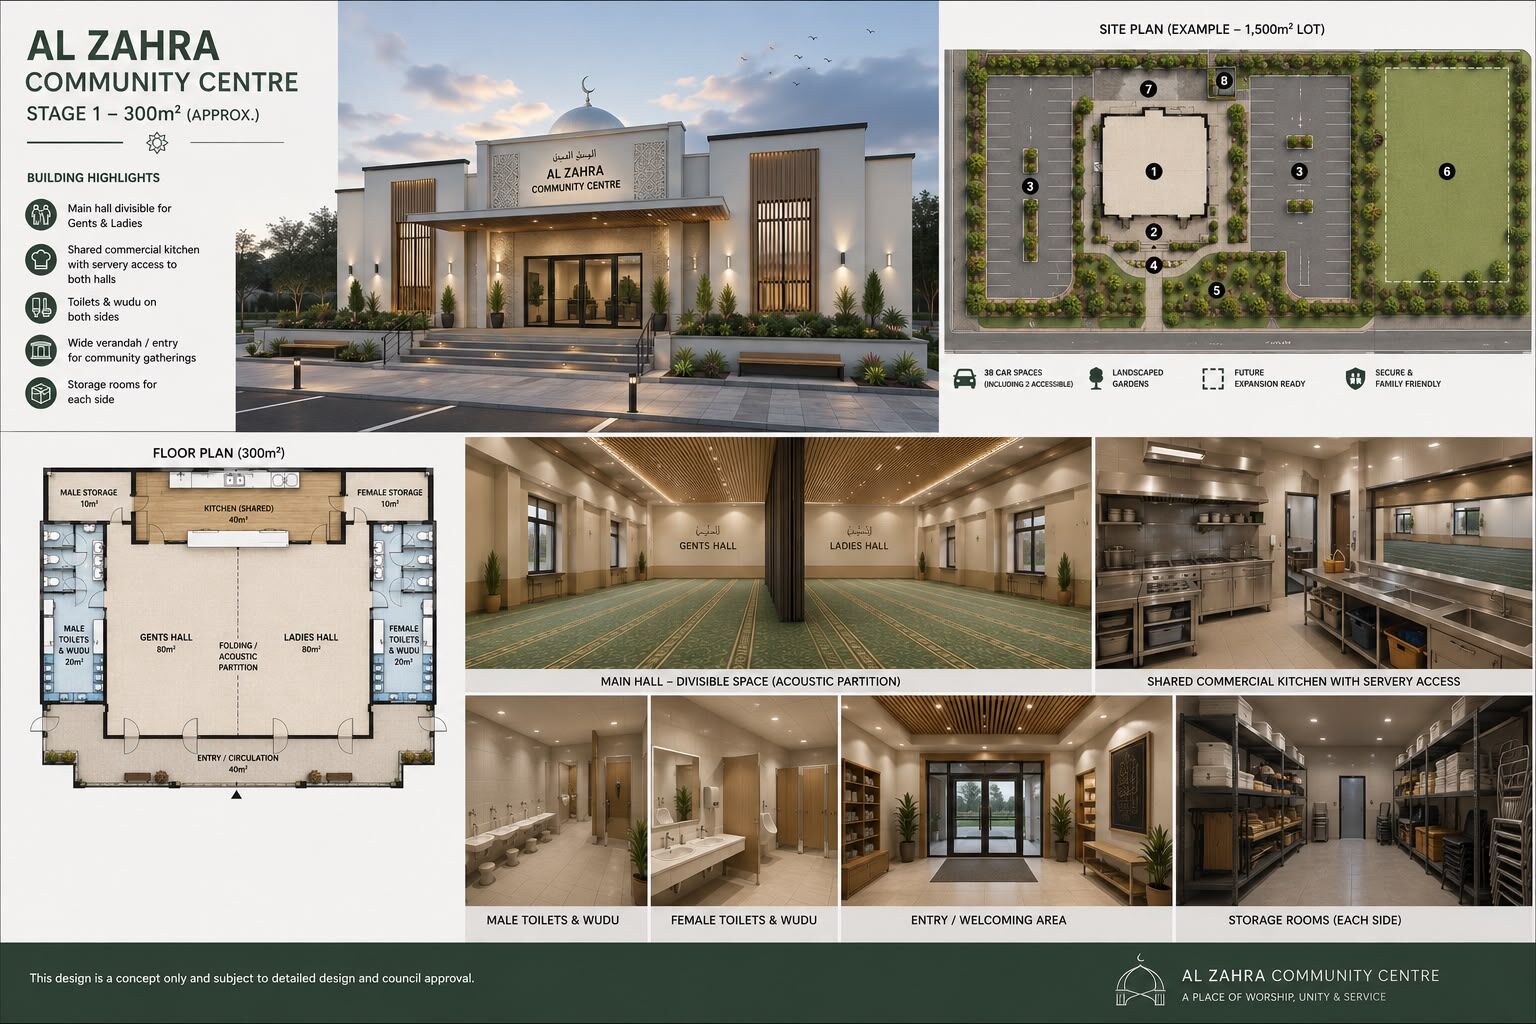
Concept design — Al Zahra Community Centre, Stage 1 (300m² approx.). Subject to detailed design and council approval.
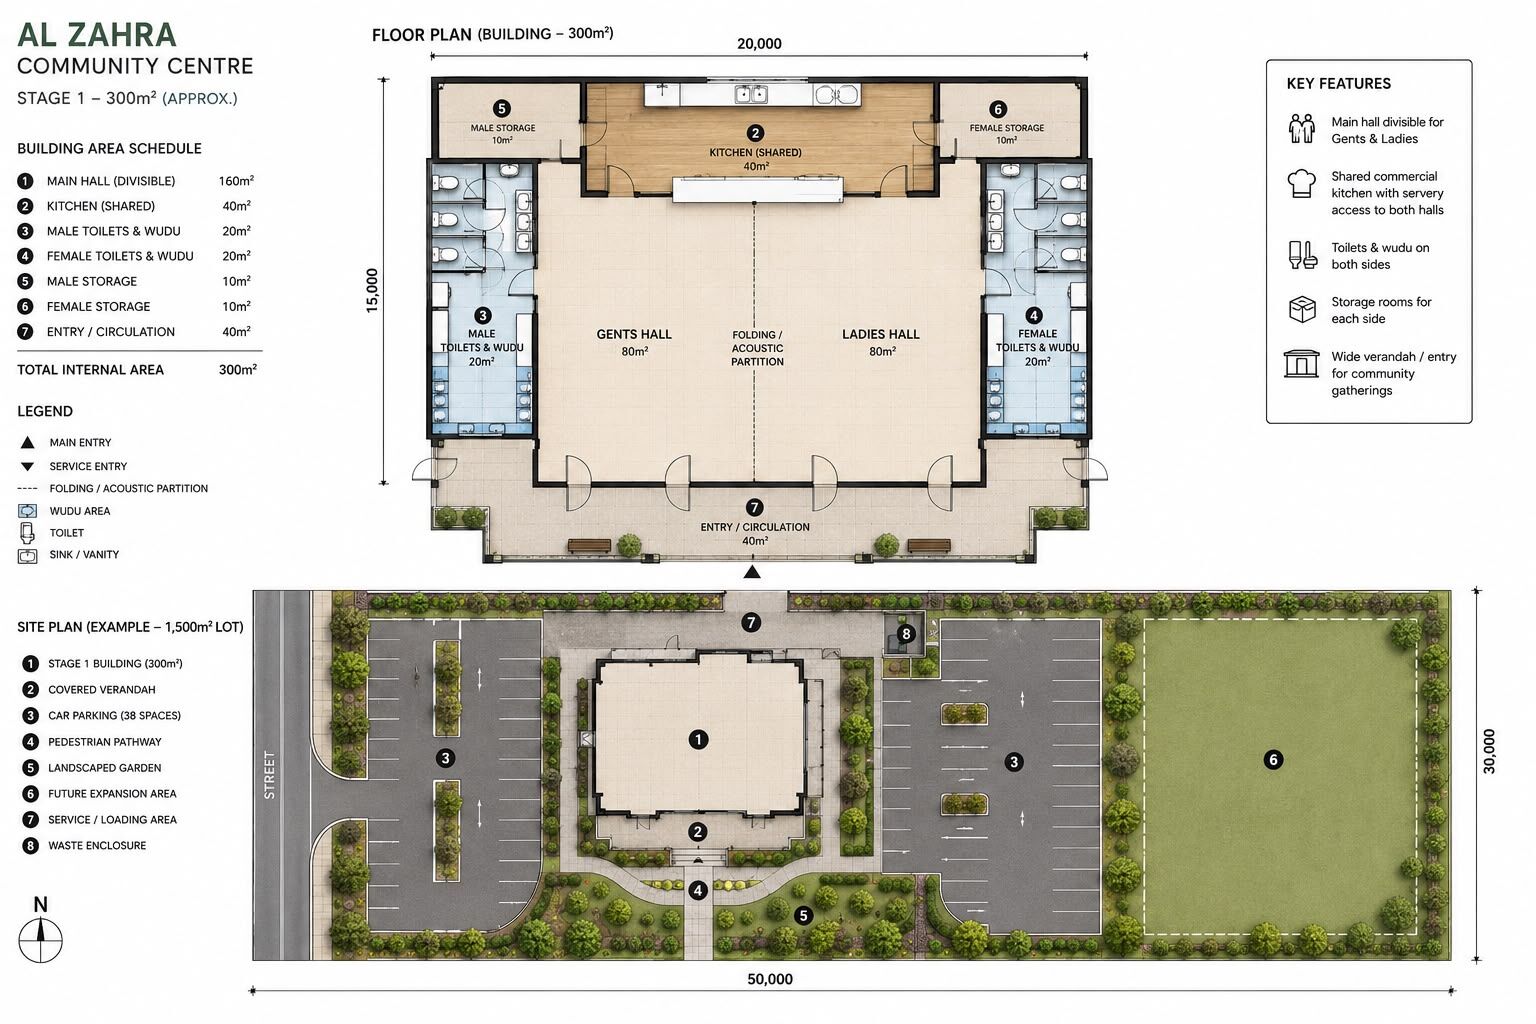
Detailed floor plan and 1,500m² example site layout — Stage 1.
Every contribution — large or small — brings this project closer to reality.
Goes directly toward construction of Stage 1 — the new permanent hall, kitchen and facilities.
Please use your name as the payment reference so we can issue a receipt.
Prefer to support general NTMI programs and welfare instead? Donate to the general fund.